Luna
Harmony of Order & Functionality.
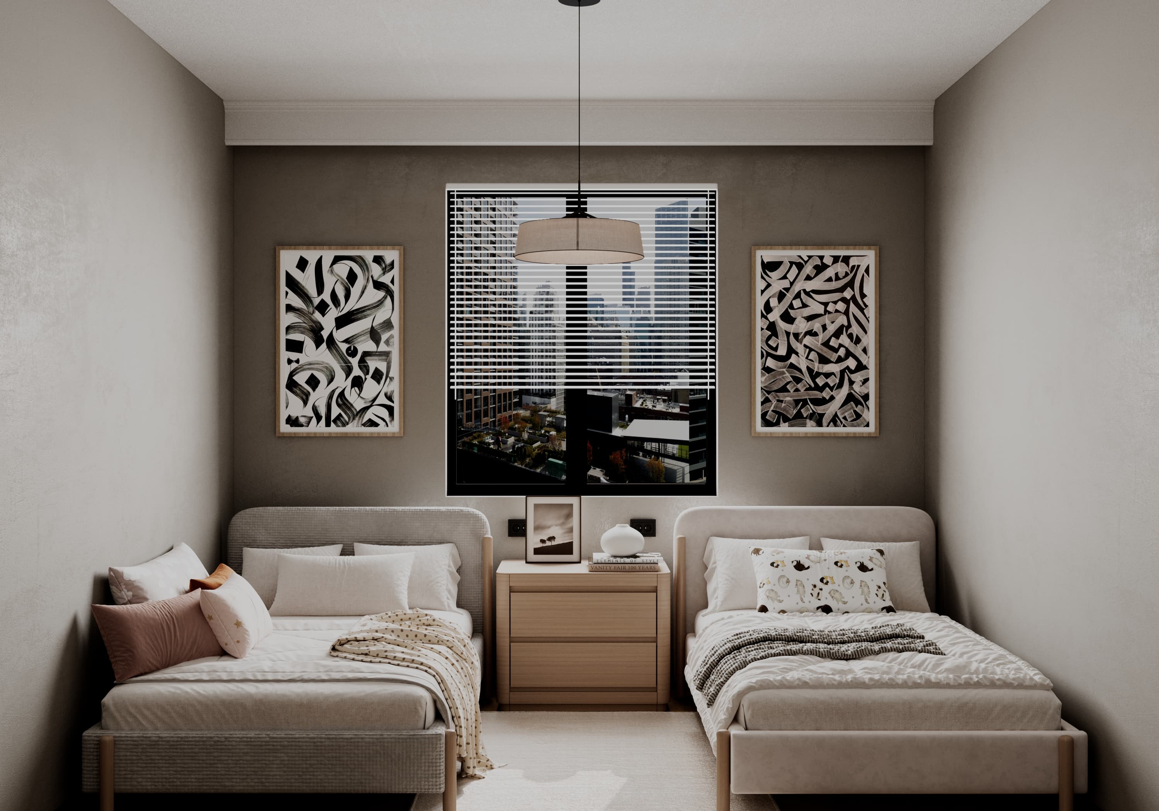
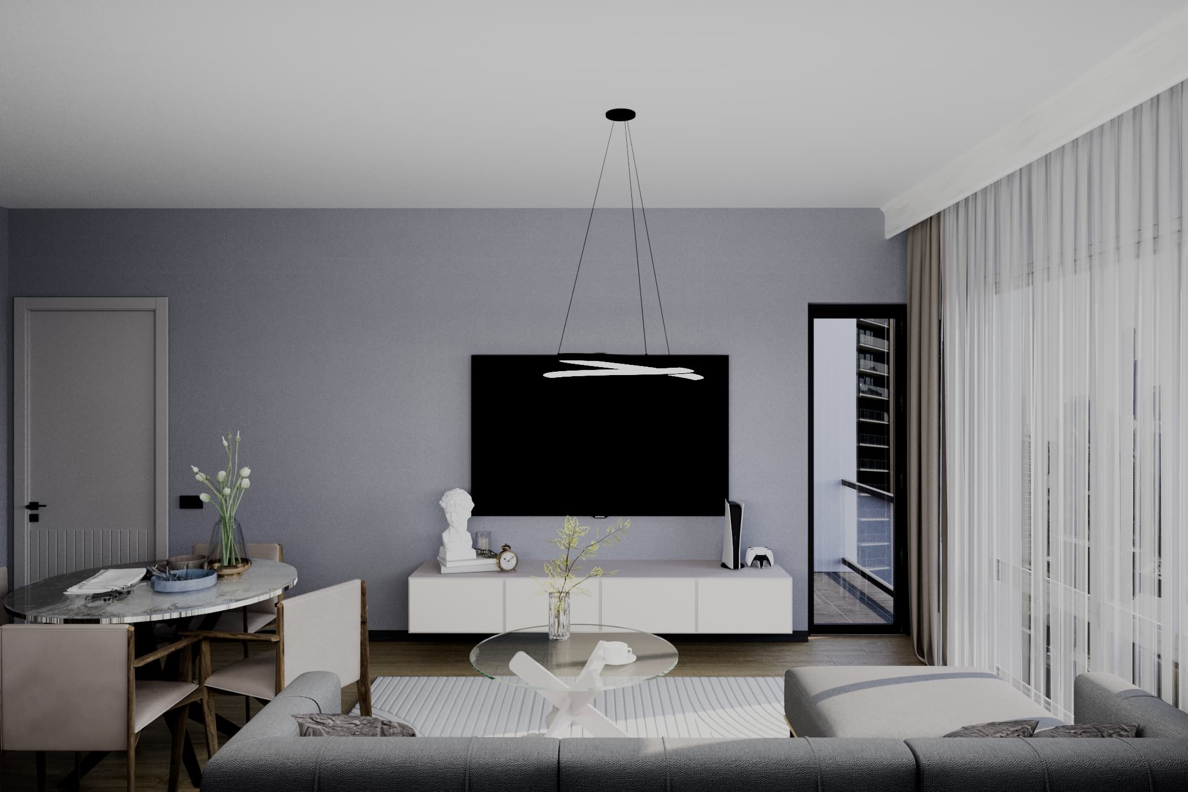
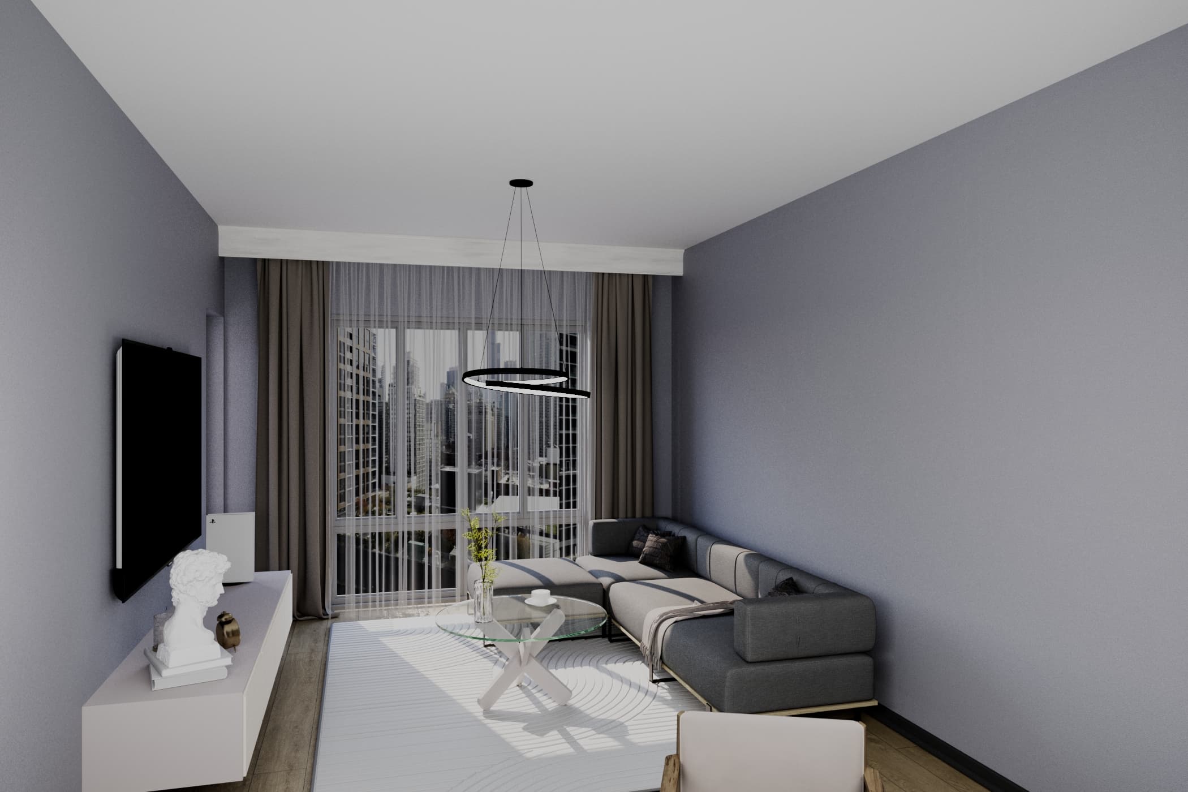
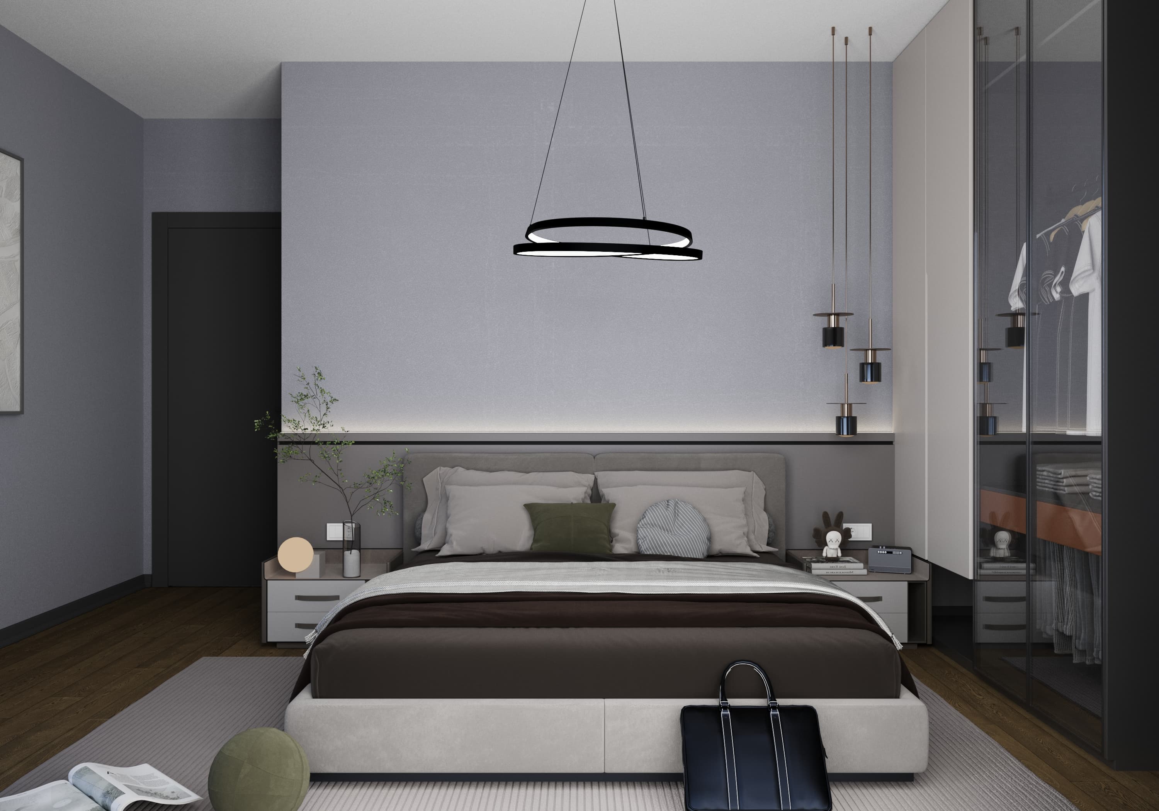
Luna offers a simple yet impressive atmosphere with its design centered on functionality and order. Equipped with 1 bedroom and 1 living room, it has 66 m² gross area. Its separate kitchen structure separates dining and living areas for more organized use. With its spacious living room and windows receiving abundant daylight, it provides an airy ambiance while achieving a perfect harmony of simplicity and elegance with modern architectural lines.
Key Features
- Separate Kitchen: Separates dining and living areas for more organized use
- Spacious living room with windows receiving abundant daylight for an airy ambiance
- Perfect harmony of simplicity and elegance with modern architectural lines
Technical Details & E-Catalog
From the concrete class to insulation brands, we transparently share the project's complete technical sheet, floor plans, and residence permit guide.
*The technical catalog presents the architectural details and material sheet of the project. Please refer to the table below for apartment availability and price list.
| Apt No | Type | Floor | Gross m² | Status | Price | Action |
|---|---|---|---|---|---|---|
| A16 | Luna (1+1) | 2nd Floor | 66,60 m² | Sold | --- | Sale Closed |
| A27 | Luna (1+1) | 3rd Floor | 66,60 m² | Available | €79.920,00 |
Listed prices are 'Shell & Core' (advanced rough delivery) prices or turnkey (with fine workmanship) prices. Please request a quote for furnished delivery.